Post-Tension Construction: Why Business Owners Should Care Before the Design Is Locked
Most business owners and developers judge a building by the things they can see: the location, floor area, finishes, parking, rental potential and opening date.
But one of the most important commercial decisions is made much earlier, inside the structure.
The floor system affects how much concrete and steel the building carries, how many columns interrupt the space, how deep the foundations may need to be, how tall the building becomes and how quickly the work can move. Those decisions influence cost long before the building earns its first dollar.
On the right project, post-tension construction can change that commercial equation.
What is post-tensioning?
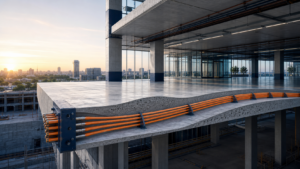
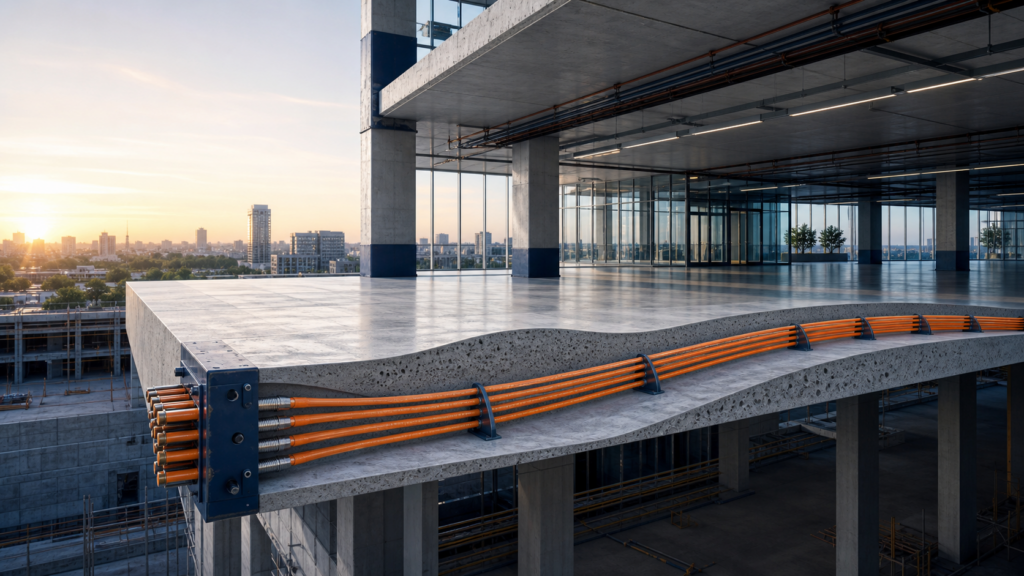
Post-tensioning uses high-strength steel tendons placed within the concrete. After the concrete gains enough strength, the tendons are stressed. This introduces compression into the slab, helping the concrete control cracking, limit deflection and carry loads more efficiently.
That is the engineering explanation.
For an owner or developer, the more useful question is: what can that efficiency do for the business case?
1. A lighter structure can create room for savings
A post-tensioned slab can often achieve the required structural performance with a thinner floor and less conventional reinforcement than a comparable reinforced-concrete solution.
Less slab material means less structural dead weight. When the building above becomes lighter, the design team may have room to reduce demand on columns, walls and foundations. In poor ground conditions, that early reduction in weight can become commercially important.
This does not mean post-tensioning automatically reduces every column, pile or foundation. The result depends on the building loads, structural layout, soil report, lateral system, code requirements and construction method.
The point is simpler: do not pay to carry weight the building may not need.
2. Fewer columns can make the property more useful
Longer spans can reduce the number of internal columns needed across a floor.
That changes how the building works.
In a car park, fewer columns can improve parking-bay layouts, vehicle circulation, visibility and lighting. In an office, it can give tenants more freedom to plan their space. In retail and showrooms, it can improve sight lines and customer movement. In warehouses, it can make stock handling and equipment movement easier.
For hotels, apartments and mixed-use developments, a more flexible structural grid can also support cleaner room layouts, balconies, transfer levels and changing uses between floors.
Floor area on a drawing is not the same as useful floor area. Columns, deep beams and awkward structural zones can reduce what the owner can lease, sell or operate effectively.
3. Thinner floors can improve the whole building
The commercial value of a thinner slab does not stop at the concrete quantity.
A reduced structural depth can help lower the floor-to-floor height or protect clear headroom. Across a multi-storey building, that may reduce the total height of the façade, vertical services, stairs, lifts and internal partitions.
On some projects, controlling the total building height can make approvals, planning limits or architectural proportions easier to manage. On others, the value may be better ceiling heights and cleaner service zones without increasing the building envelope.
The slab should therefore be assessed as part of the complete building, not as an isolated line item.
4. Faster floor cycles can move the project closer to revenue
Programme matters because time on a commercial project is not neutral.
Every additional month can mean more site overheads, more financing cost and another month before the property can open, lease, sell or operate.
Post-tensioned floors can support faster construction cycles through thinner sections, less reinforcement congestion and earlier formwork removal after stressing, where the design and construction sequence permit.
The benefit can continue beyond the structural frame. If floors are released sooner, follow-on trades can start sooner. Services, blockwork, façades and finishes can move through the building earlier.
The actual programme saving will depend on the contractor, supply chain, specialist resources and project design. It should be tested properly, not assumed. But it belongs in the commercial comparison.
5. Better crack and deflection control can protect long-term value
The cost of a building continues after handover.
Cracking, water ingress, joint repairs, uneven floors and maintenance closures can disrupt tenants, customers and operations. In car parks, maintenance can remove bays from service. In retail, offices and hospitality buildings, repairs can affect occupied spaces and revenue.
Post-tensioning applies compression to the concrete, which can improve crack and deflection control when the system is properly designed, installed and maintained. That can support better durability and reduce long-term disruption.
Owners should compare the whole-life position, not only the initial slab rate.
Which projects should consider post-tensioning?
Post-tensioning may be worth assessing for:
- Multi-storey car parks
- Offices and commercial buildings
- Hotels and apartment developments
- Retail centres and showrooms
- Warehouses and industrial buildings
- Mixed-use developments and podium structures
- Institutional and public buildings requiring adaptable layouts
It is not the right solution for every project. Short spans, simple low-rise structures, procurement constraints or limited specialist availability may favour another system.
That is why the comparison should happen early.
Ask the question before the structural grid is locked
Once the column grid, slab depths, foundations and building height are fixed, the opportunity to improve the structural system becomes harder and more expensive.
Before approving a conventional slab, business owners and developers should ask their design team:
- What column grid gives the building the best operational or leasing layout?
- Could post-tensioning reduce slab depth or structural weight?
- What effect could a lighter structure have on the foundations?
- Could the floor system improve the construction programme?
- How do the options compare on whole-life maintenance and disruption?
The cheapest structural line item is not always the option that produces the best building.
The better option is the one that gives the owner the right space, the right programme, the right maintenance profile and the strongest return over the life of the asset.
Speak with KCGI early
Kee-Chanona Guyana Inc. approaches post-tensioning as a commercial decision, not simply a structural detail.
If you are planning a car park, office, hotel, apartment building, retail development, warehouse or mixed-use project in Guyana, speak with KCGI before the structural design is locked. Share the project location, building use, number of floors, proposed spans and current design stage so the right information can be reviewed early.
Build lighter. Span further. Open sooner.